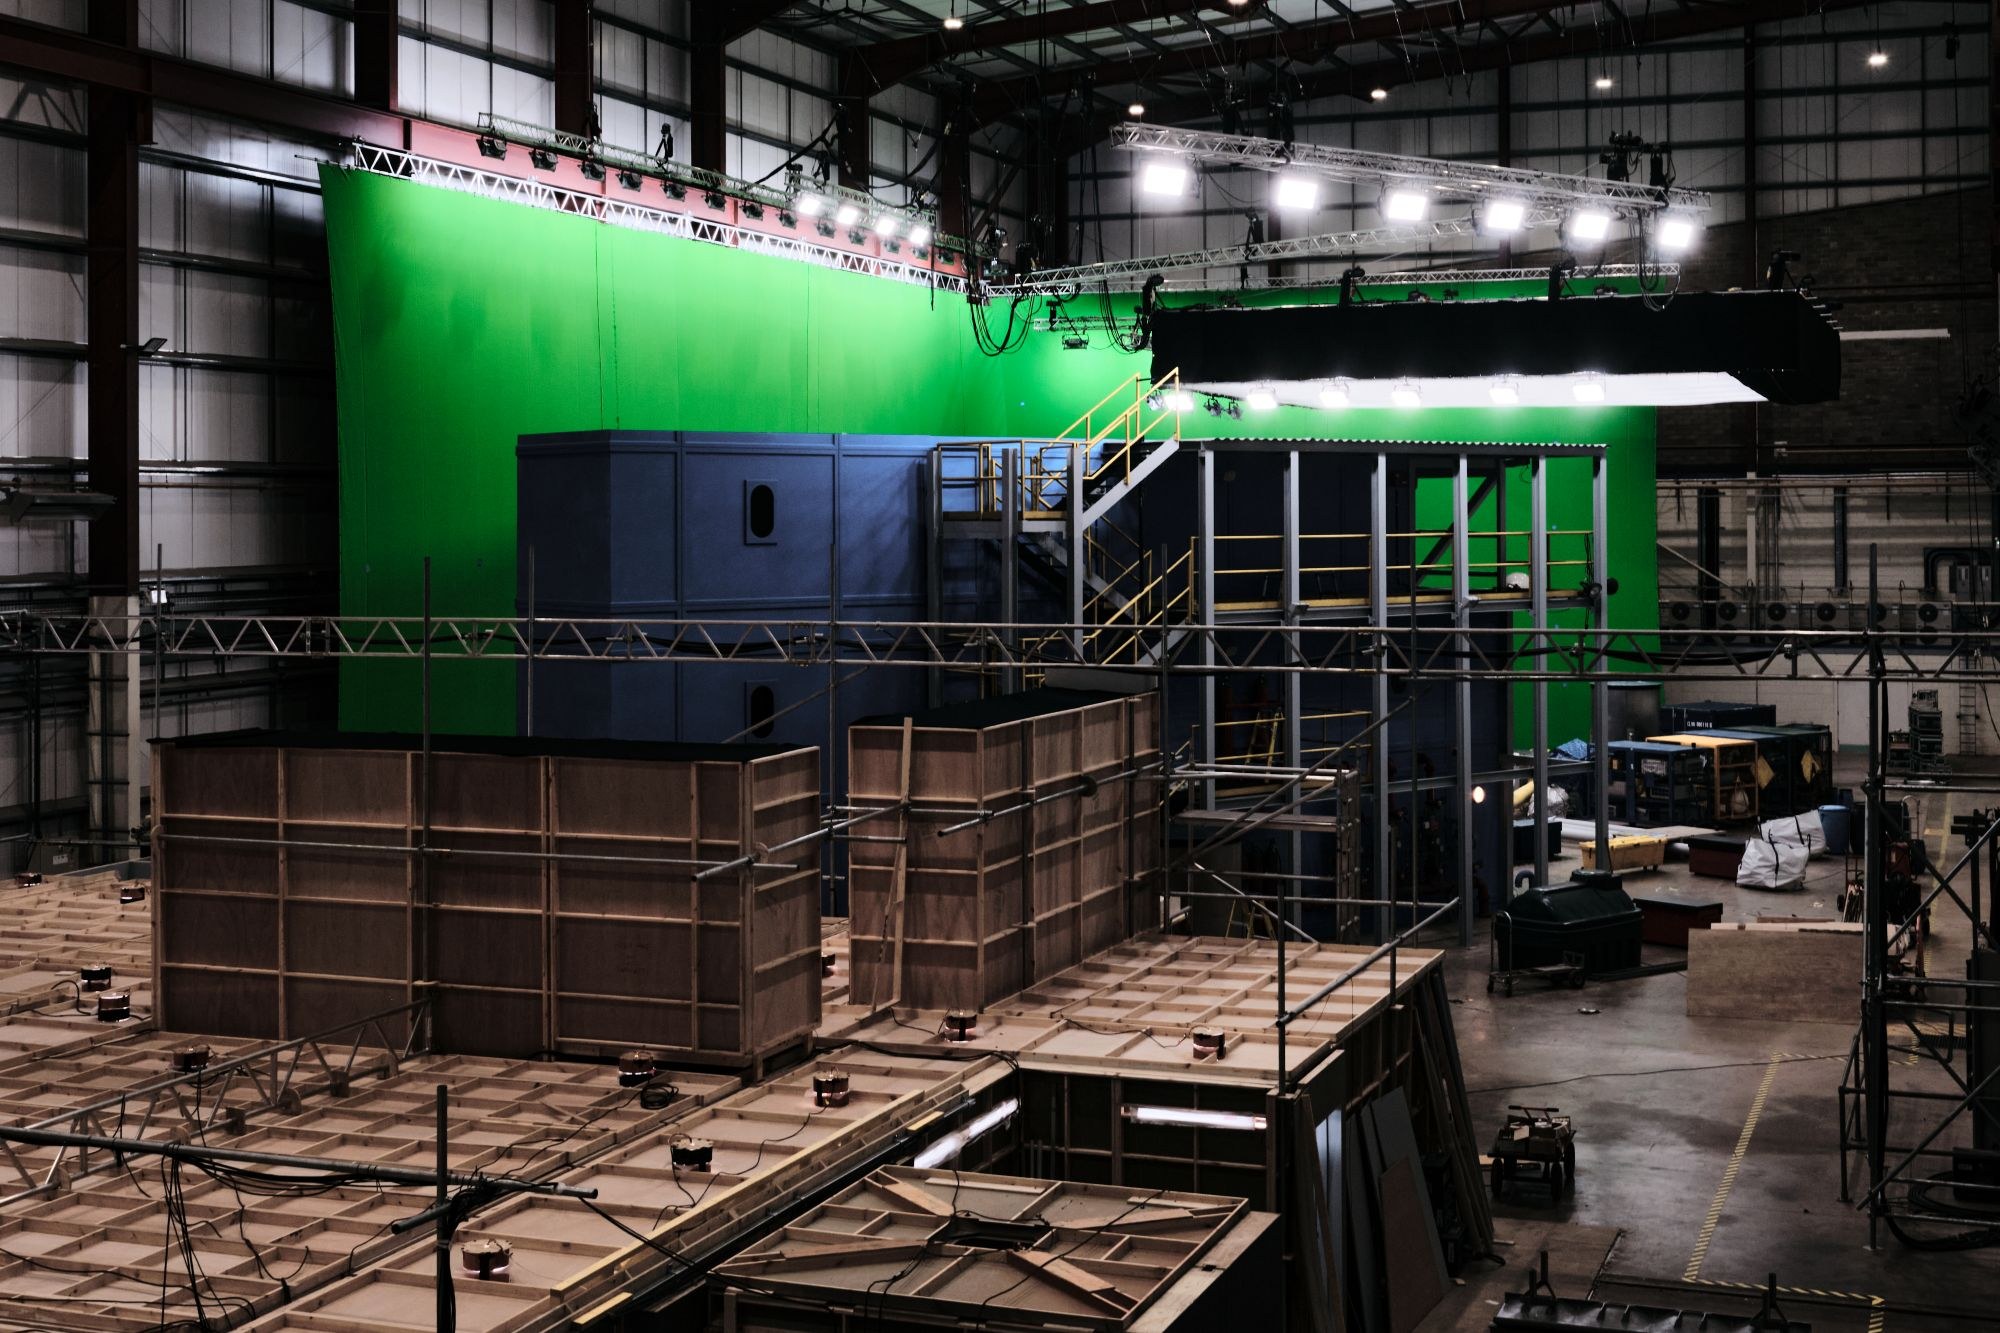
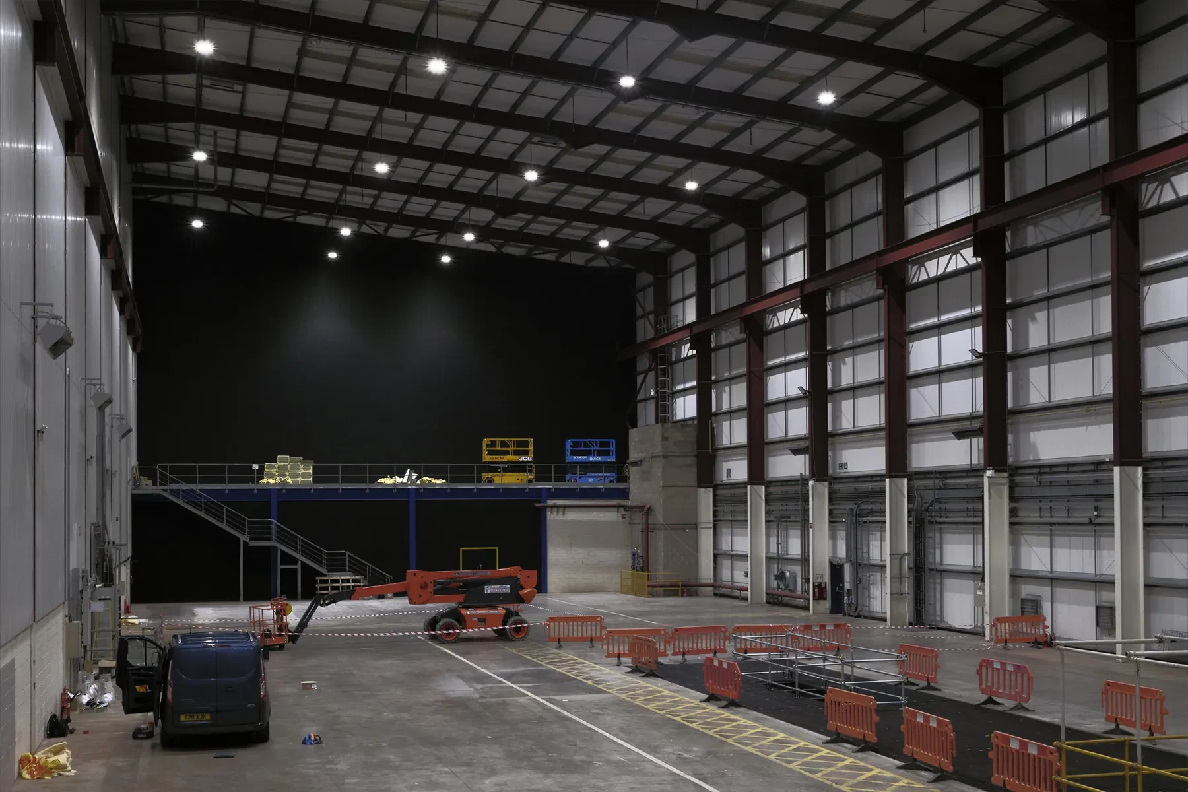
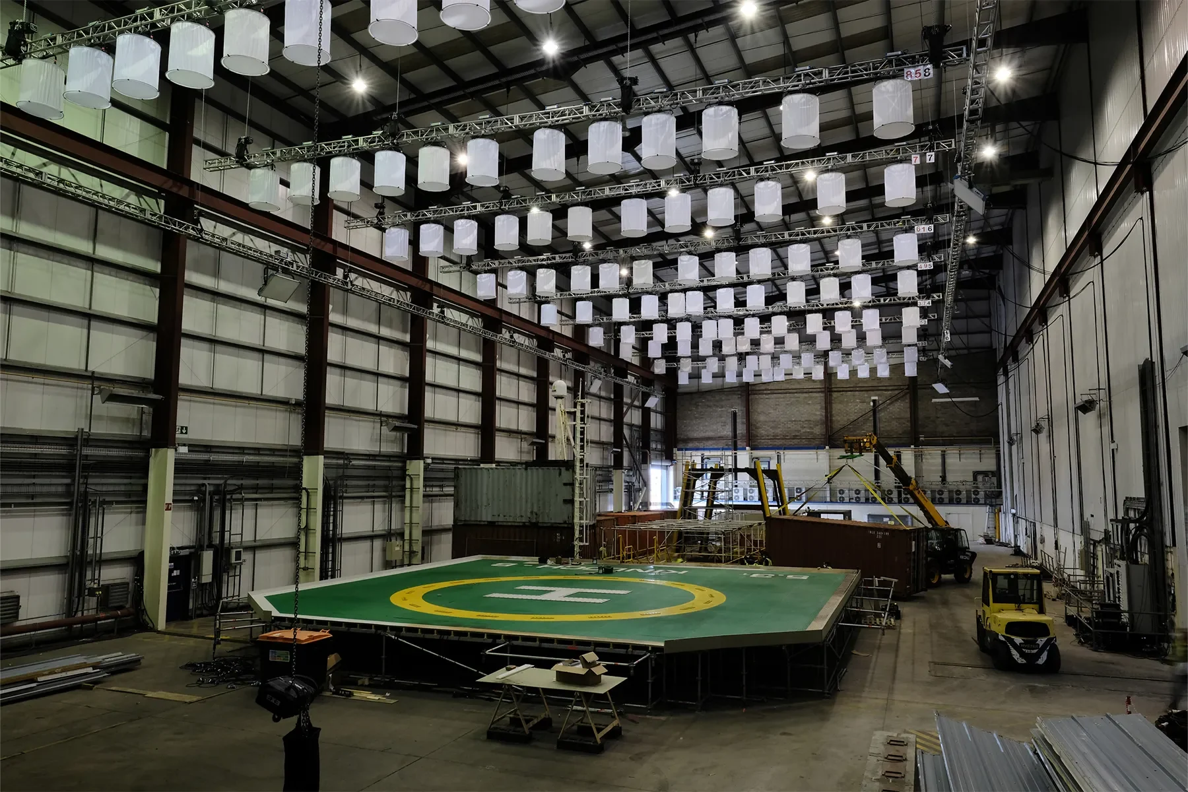
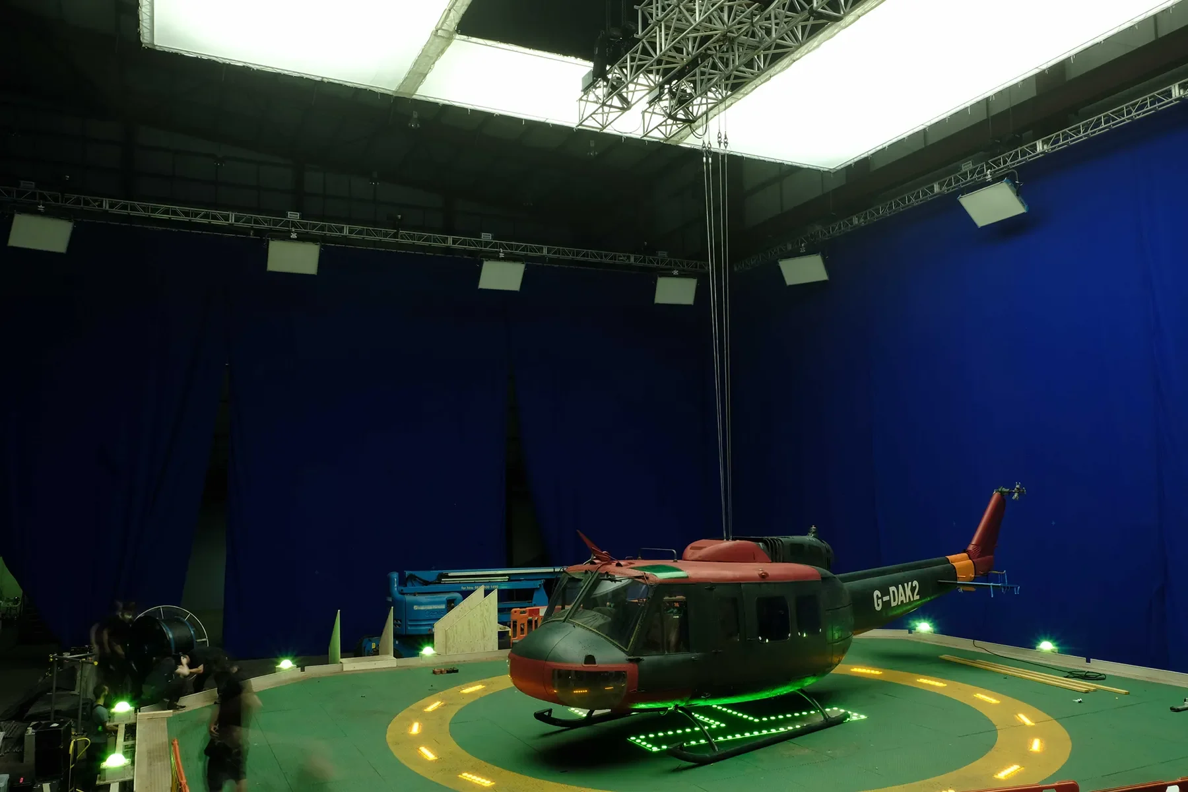
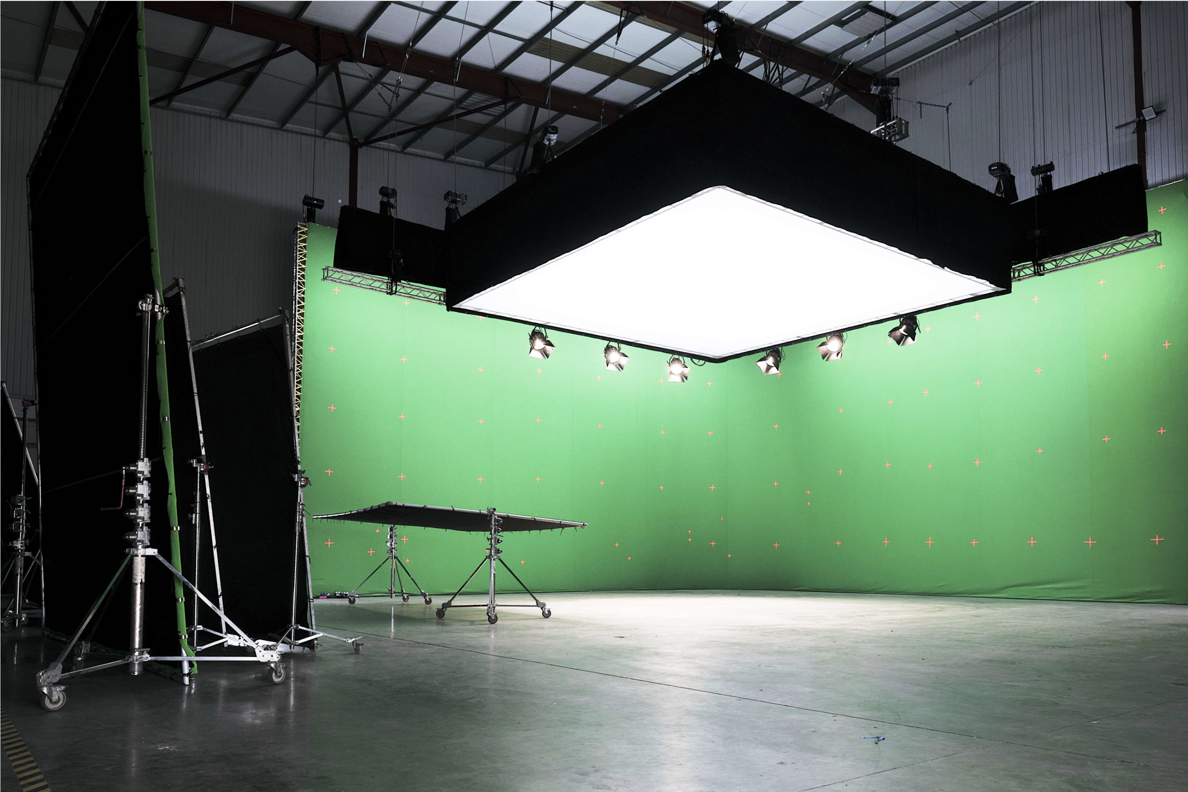
Stages

Click to view specifications and images.

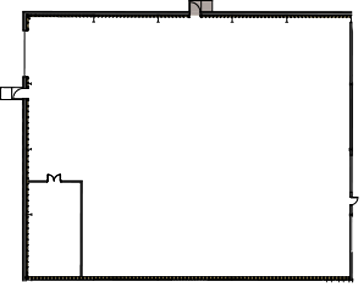
Workshops & Workrooms

Click to view specifications and images.

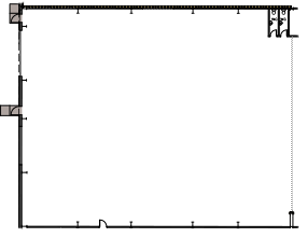
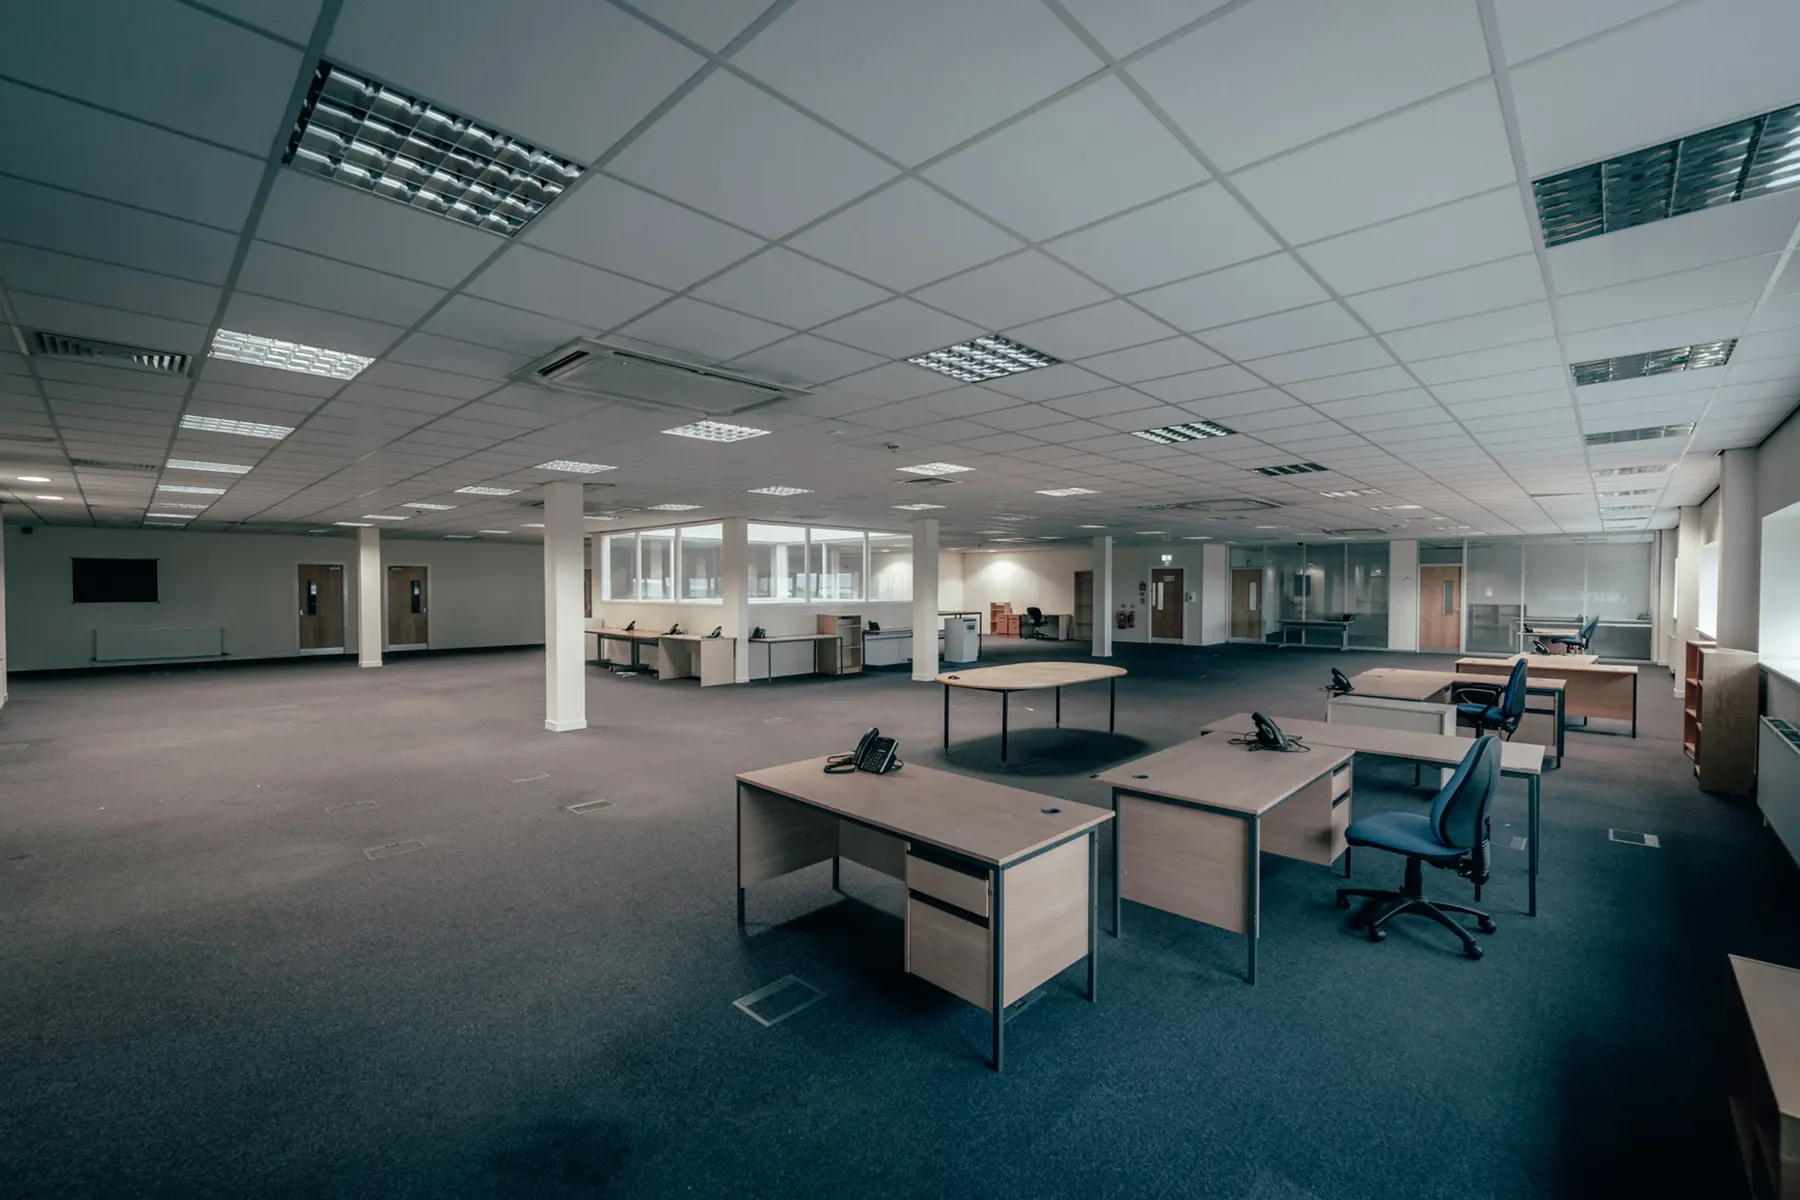
Production Offices

Click to view specifications and images.
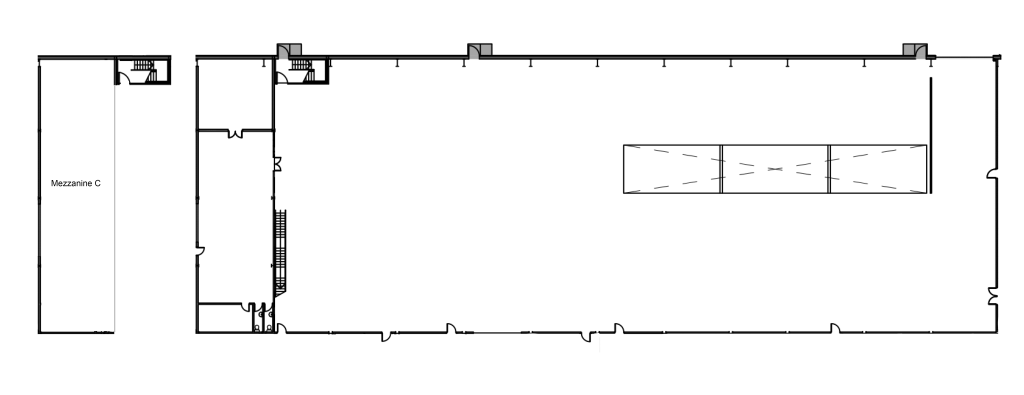
Stage D Stage C Offices Stage B Stage E Stage A Ws. 4 Ws. 3 Ws. 2 Ws. 1

Stage

A

14,759ft2 / 1,375m2

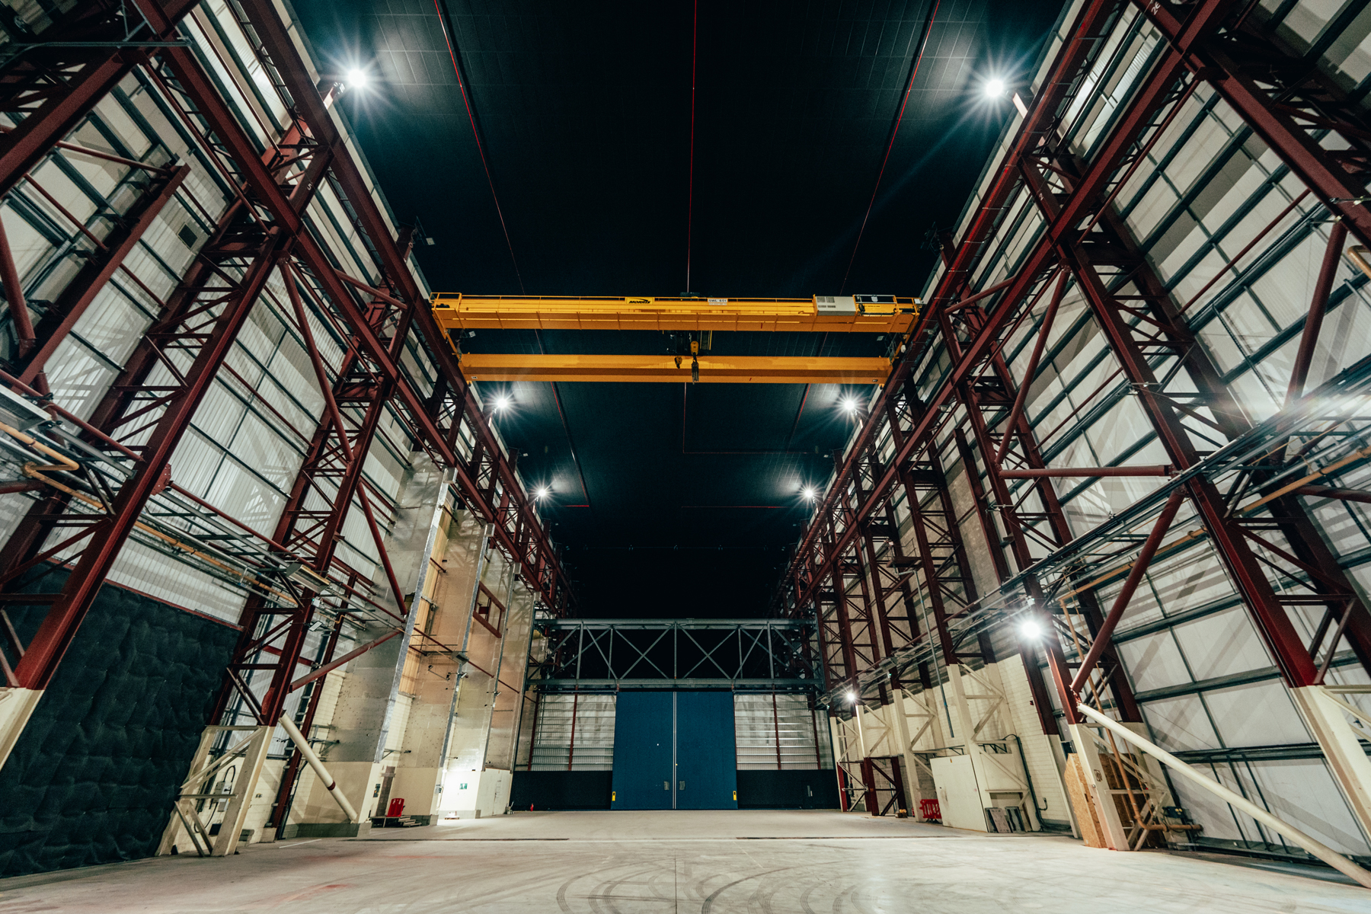
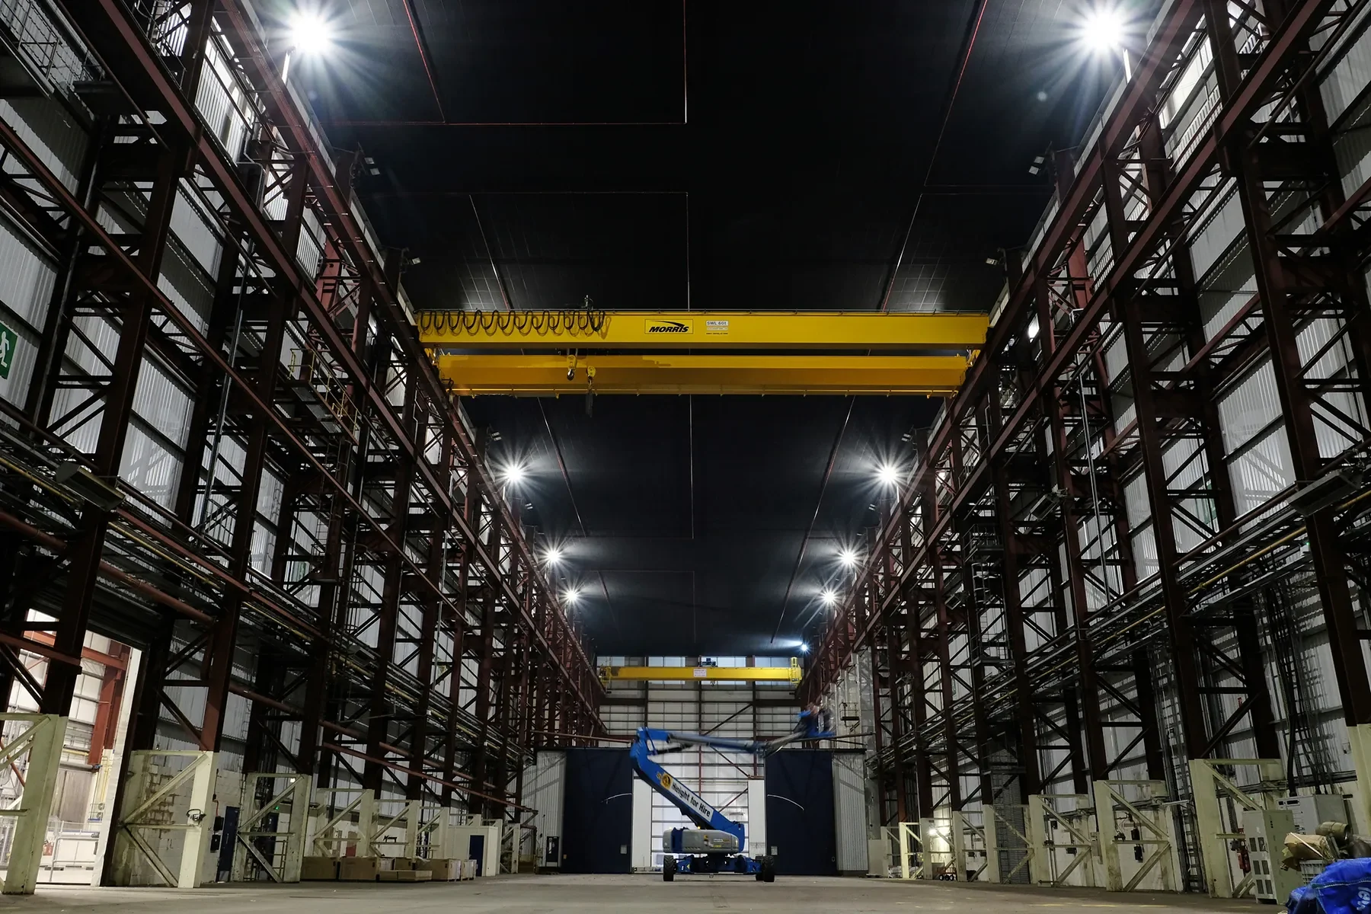
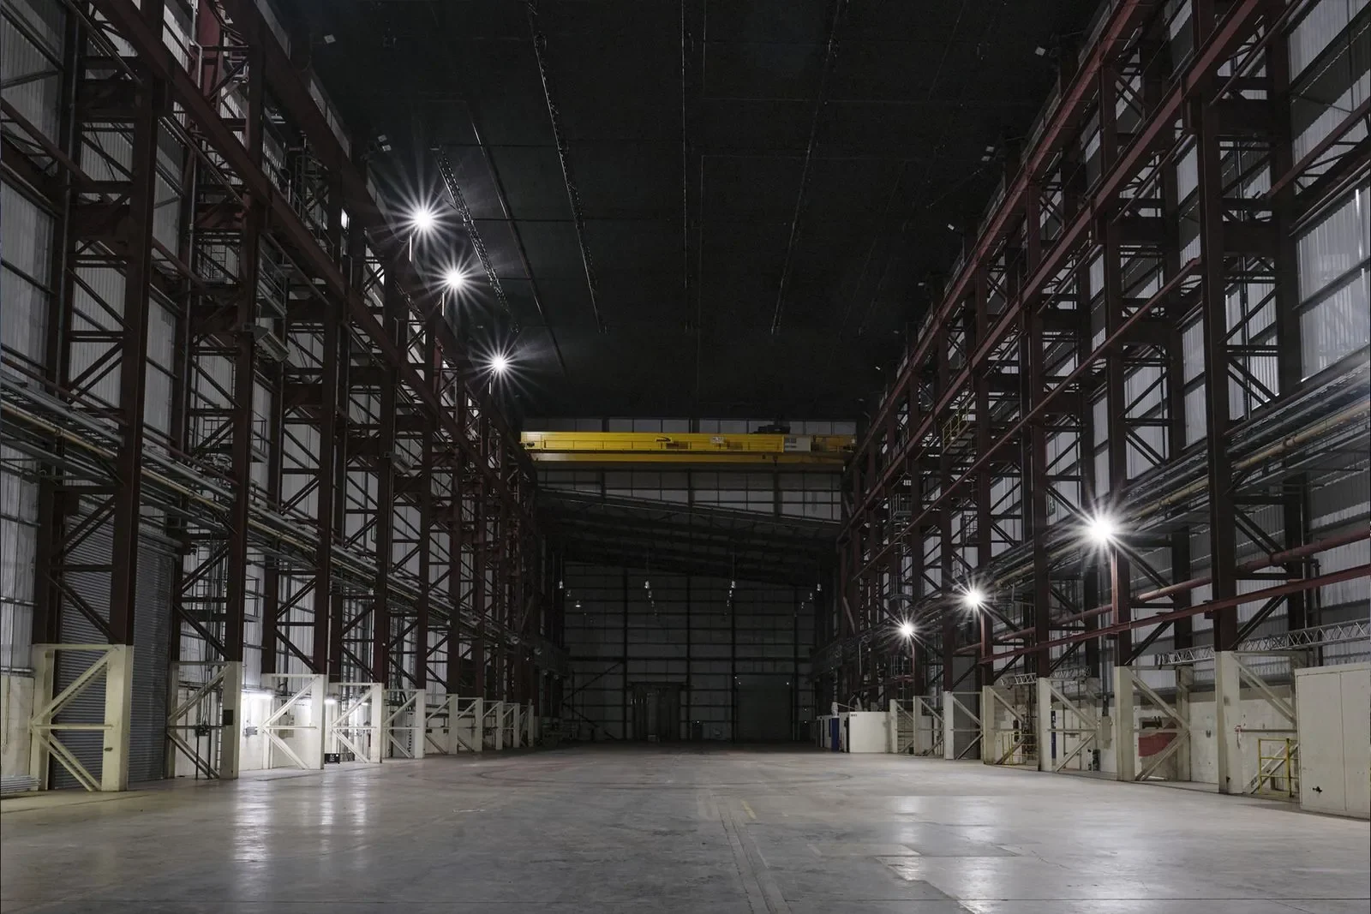
Includes 20-ton full-reach gantry crane.
Measurements m ft
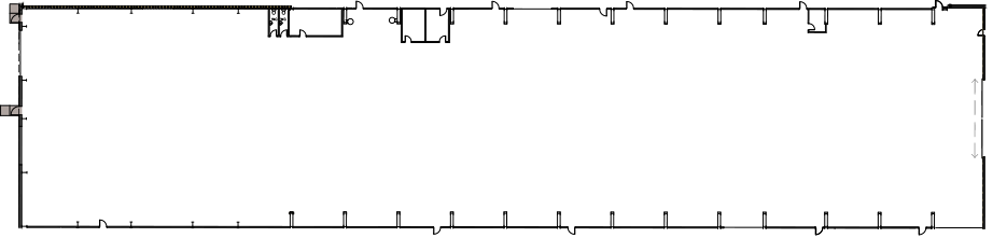
Area 1,375m2 14,759ft2
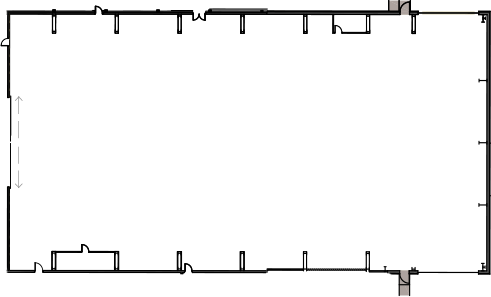
Length x Width 55m x 25m 180ft x 82ft
Height 26m 85ft
Access 8.9m x 6.9m 29ft x 22.5ft
Power Up to 800 amps – 3 phase power

Stage

B

24,000ft2 / 2,232m2

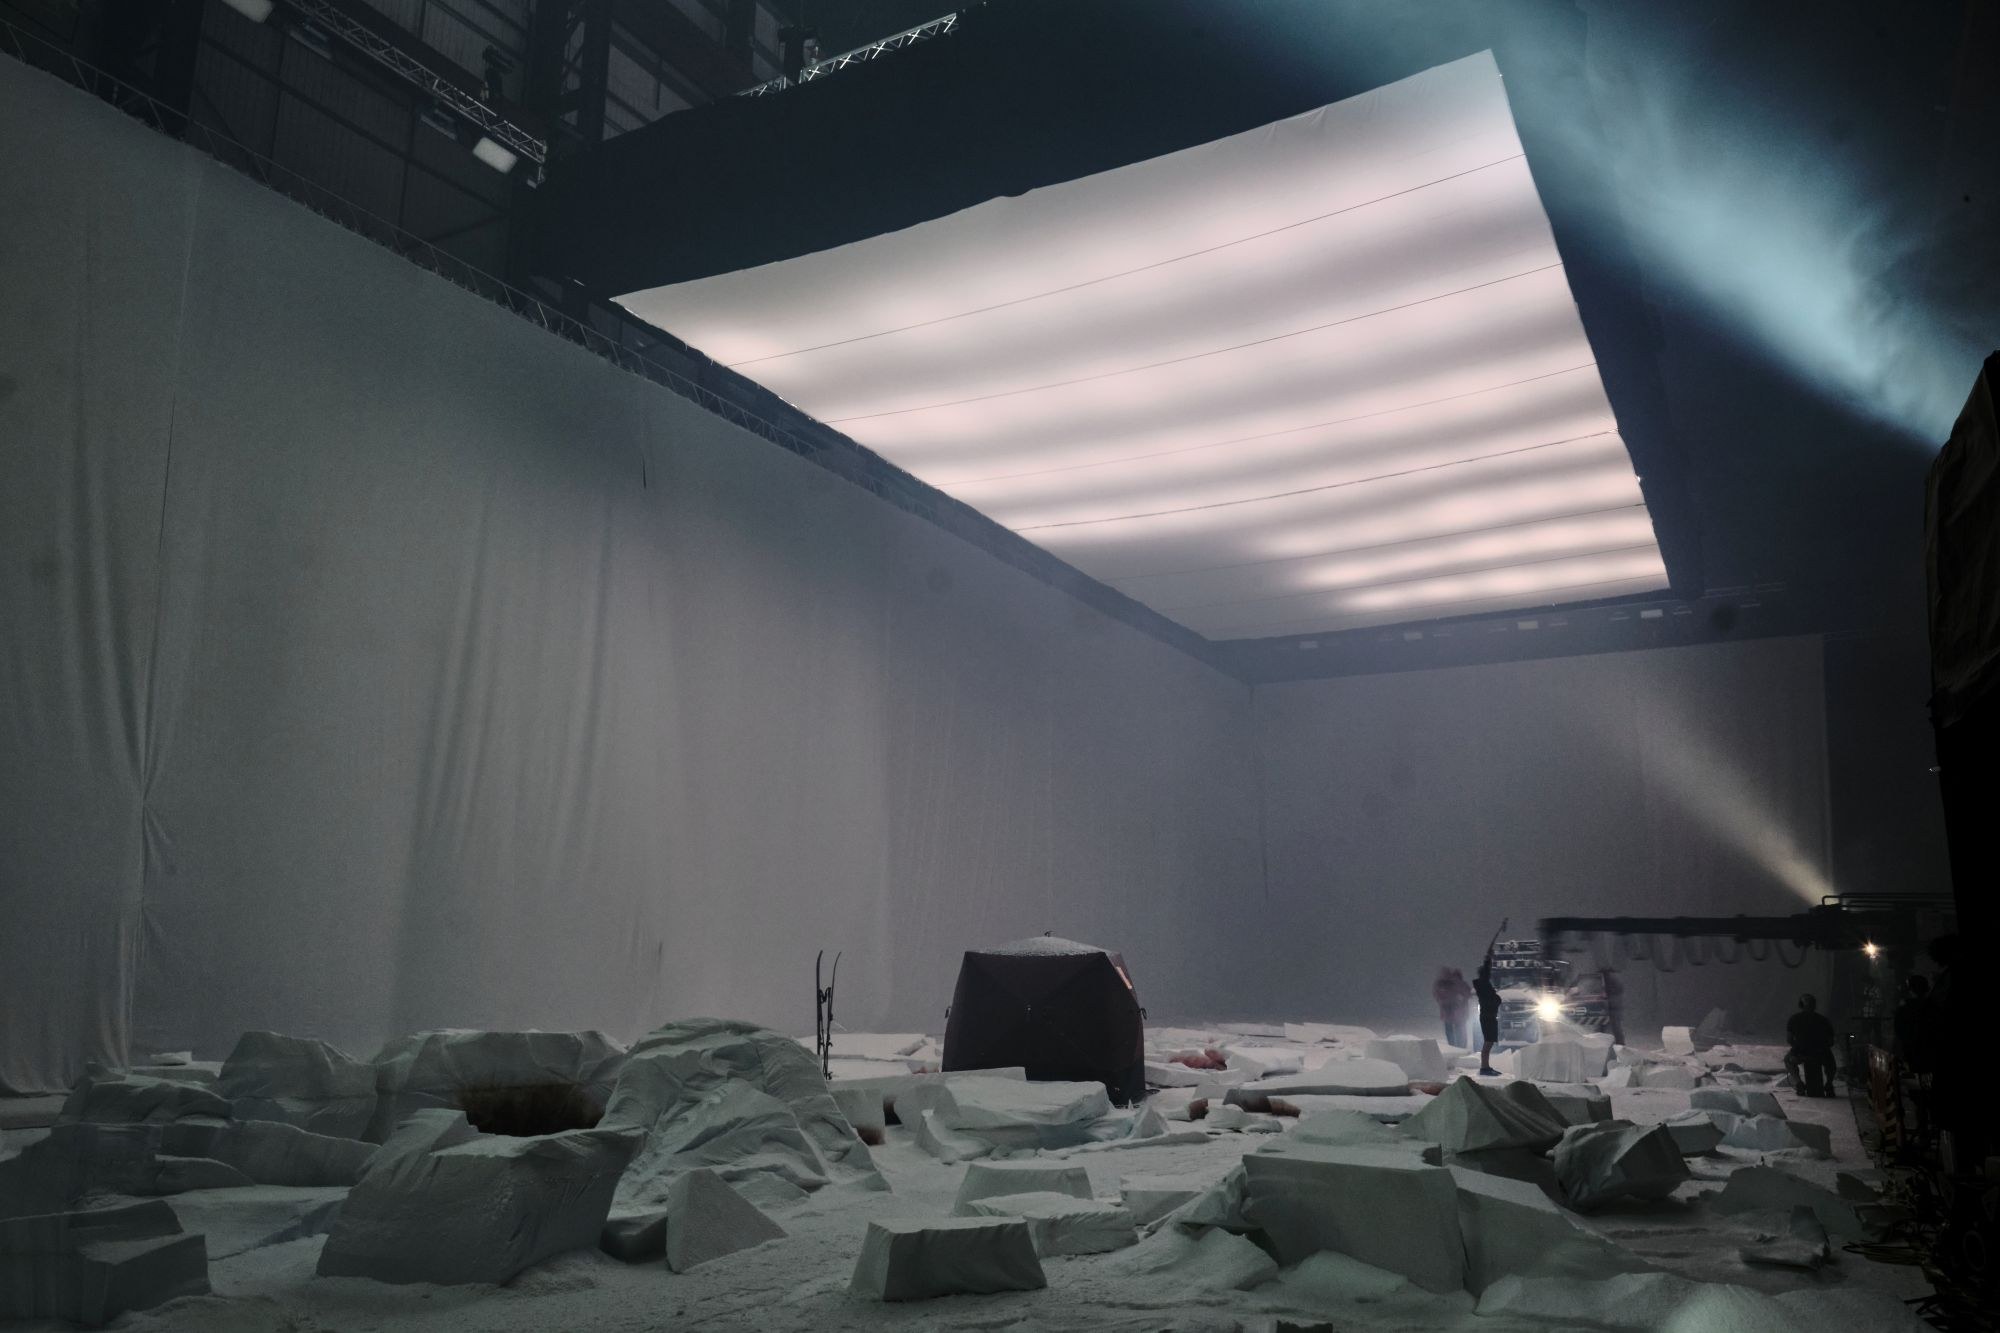
Includes 60-ton full-reach gantry crane & Mother truss.
Measurements m ft
Area 2,232m2 24,000ft2
Length x Width 89m x 24m 291ft x 79ft
Height 26m 85ft
Access 6m x 5.9m 19.5ft x 19ft
Power Up to 1,200 amps – 3 phase power with powerlock connectors

Stage

C

24,394ft2 / 2,257m2

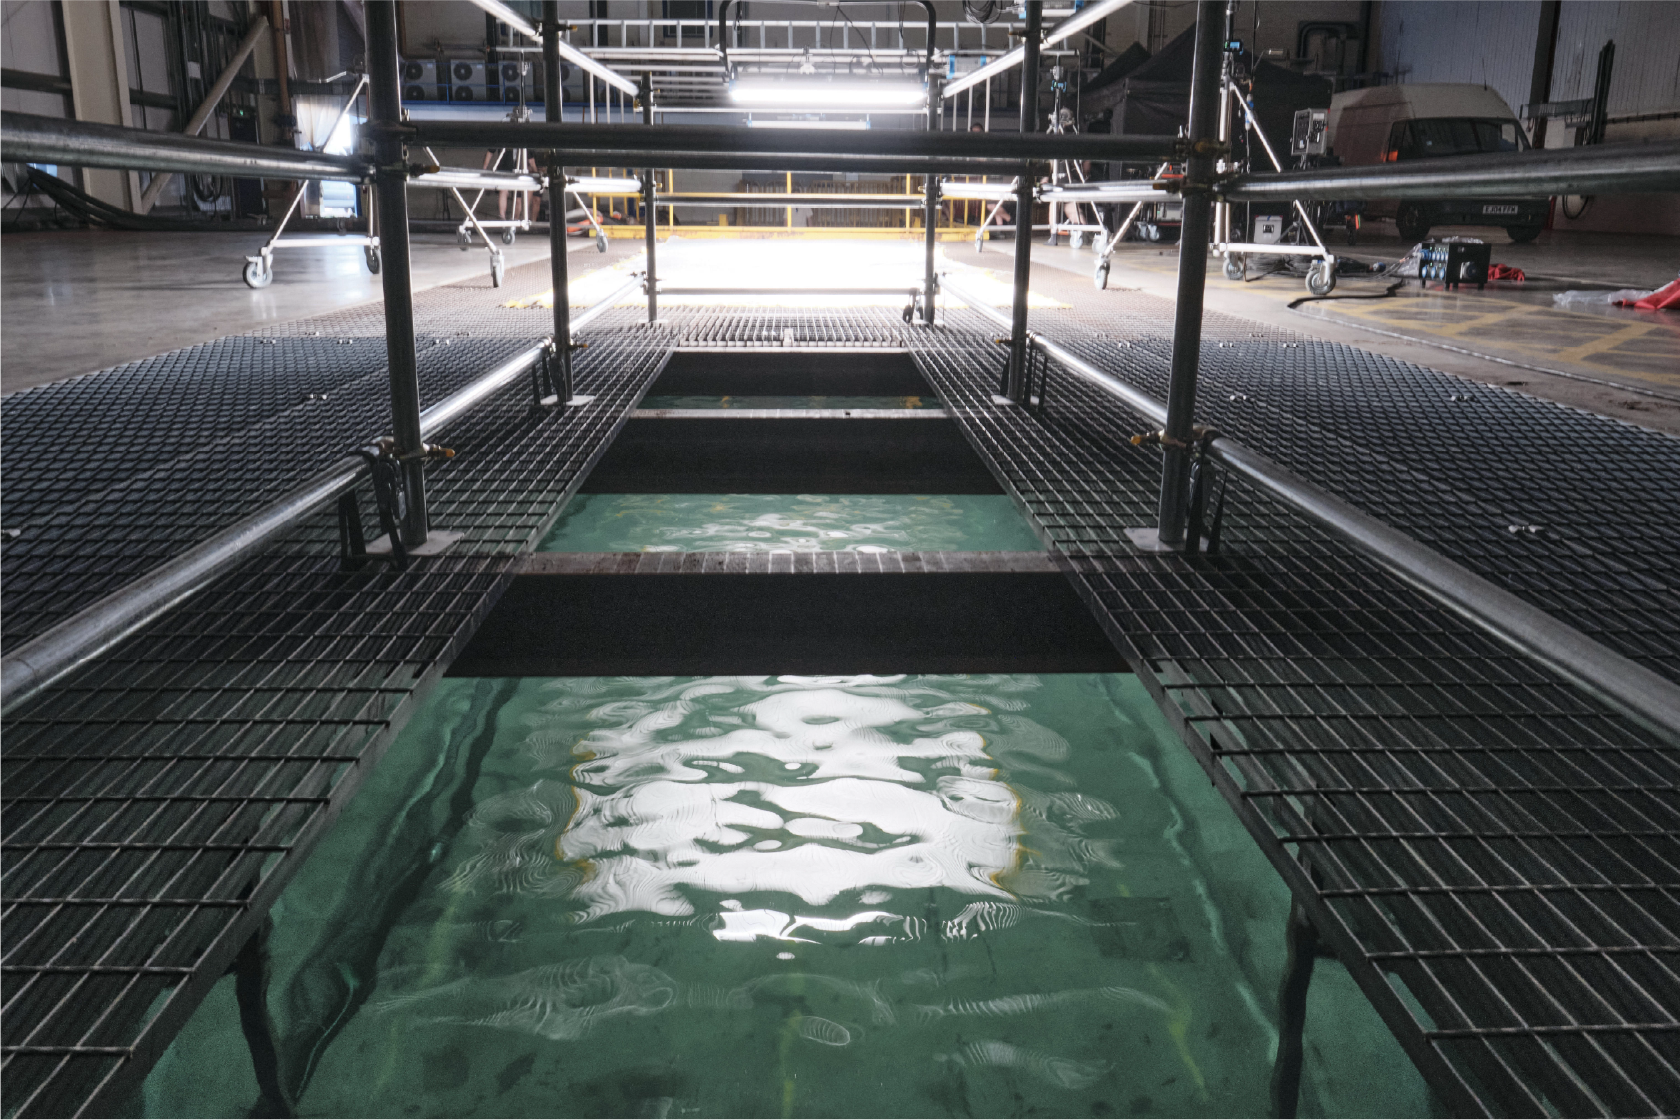
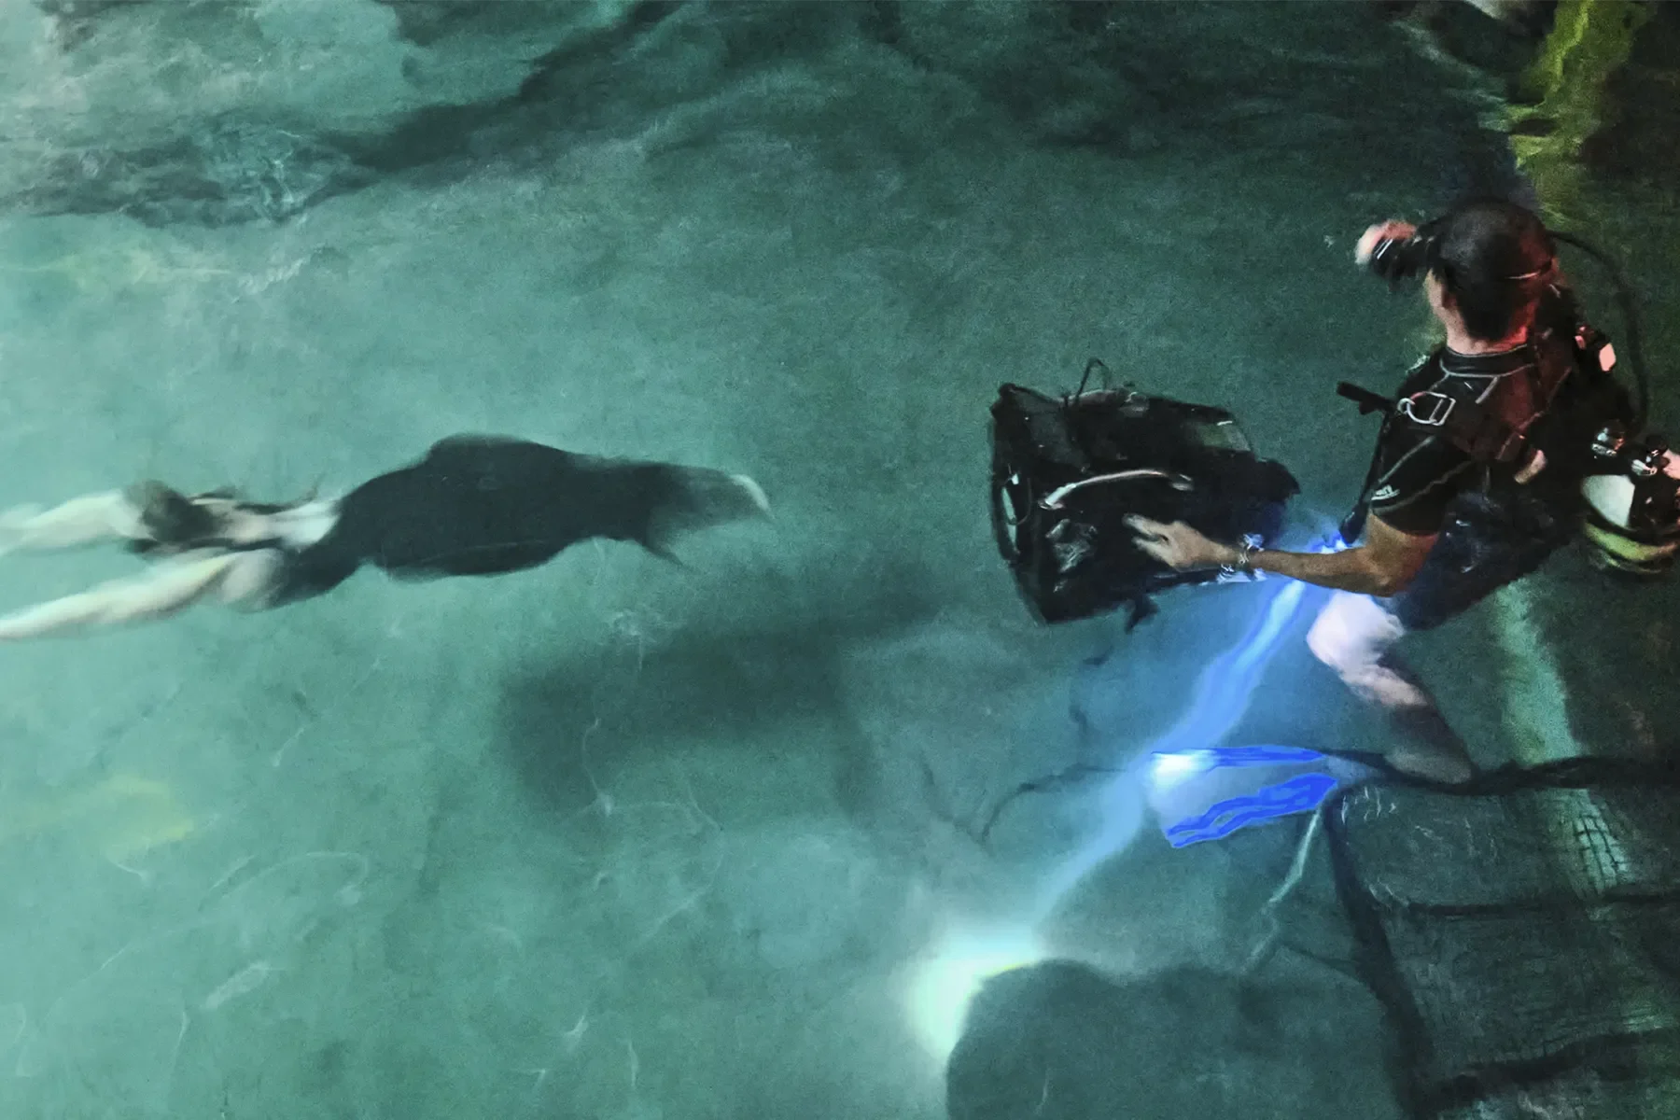
Includes a 82ft/25m L, 16ft/5m W, 16ft/5m D, build down space/pit, with removable covers rated to 5kN/m2. The pit can be filled for water work.

Measurements m ft
Area 2,257m2 24,294ft2
Length x Width 75m x 27m 246ft x 88ft
Height 19m 62ft
Access - Roller shutter 6m x 5.9m 19.5ft x 19ft
Tank Build Down Space
(787,500 L)
25m x 5m x 5m 82ft x 16ft x 16ft
Power Up to 800 amps – 3 phase power
Tank cover 5 kN/m²

Stage

D

9,882ft2 / 918m2

Measurements m ft
Area 918m2 9,882ft2
Length x Width 34m x 27m 112ft x 88ft
Height 14.7m 48ft
Access 6m x 4.9m 19.5ft x 16ft
Power Up to 400 amps – 3 phase power

Stage

E

9,752ft2 / 906m2

Measurements m ft
Area 918m2 9,752ft2
Length x Width XXm x XXm XXft x XXft
Height XXm XXft
Access - Roller shutter 7.2m x 5.9m 23.5ft x 19ft
Power Up to X amps – 3 phase power

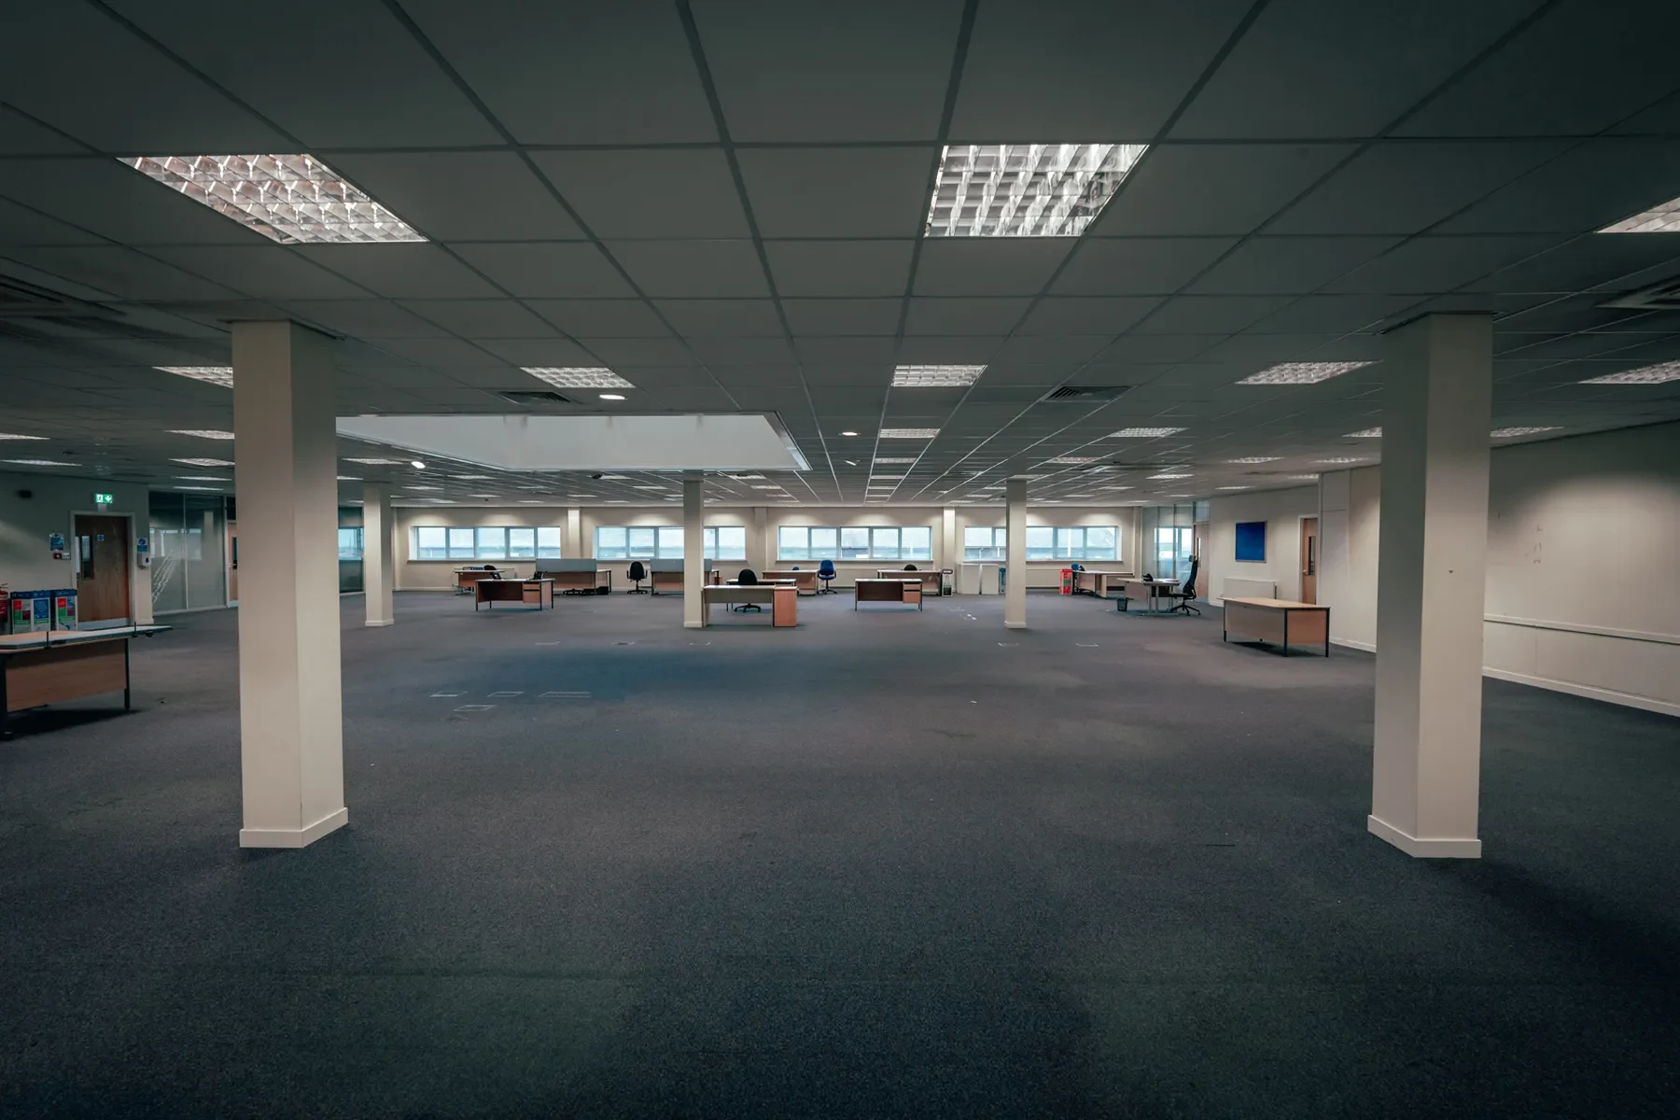
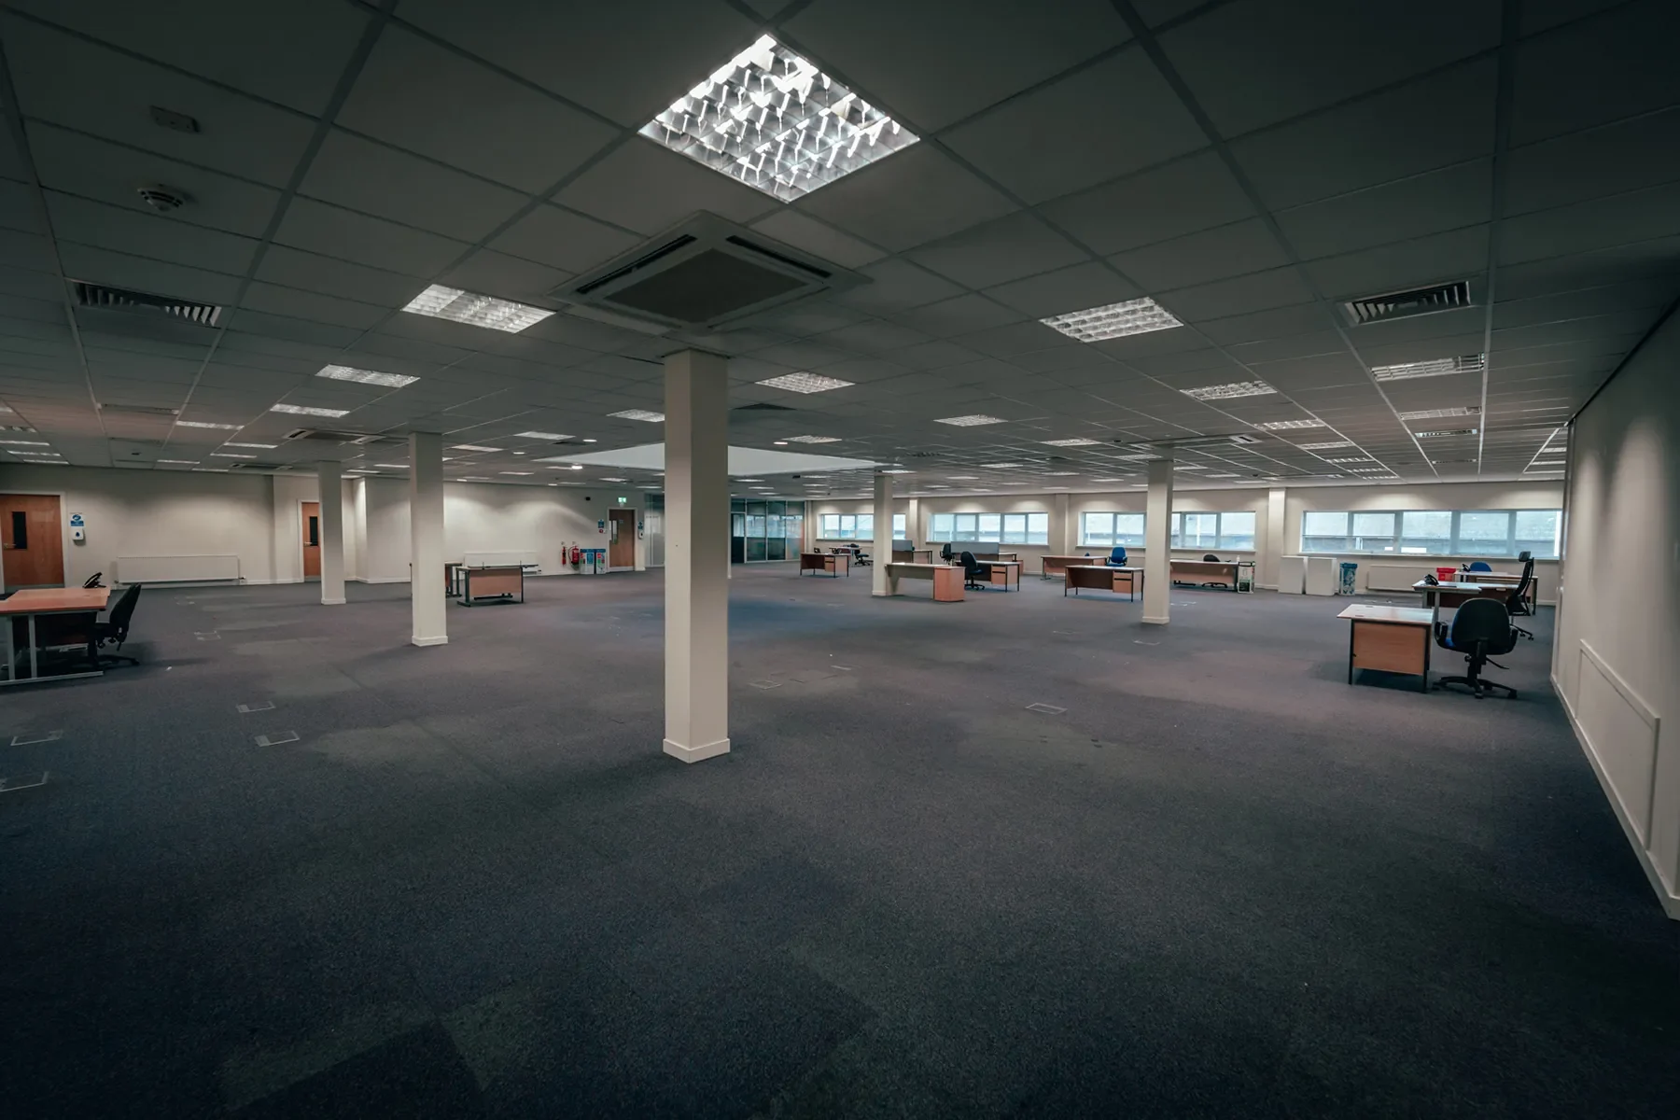
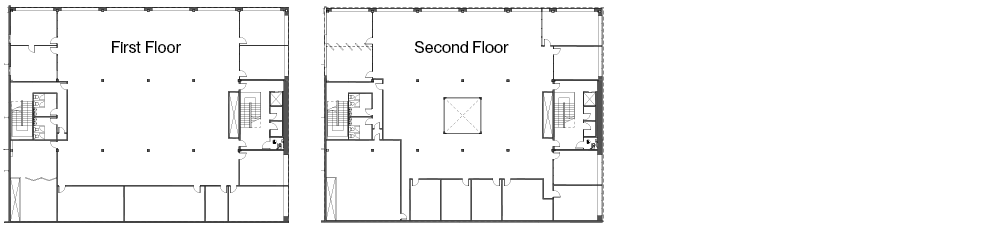
2 Floors of Offices

.

1st Floor: 9,440ft2 / 877m2
2nd Floor: 8,375ft2 / 778m2

Includes lift access and disabled toilet.
Measurements m ft
Area XXXXm2 XXXXft2
Length x Width XXm x XXm XXft x XXft
Height XXm XXft
Power Up to X amps – 3 phase power

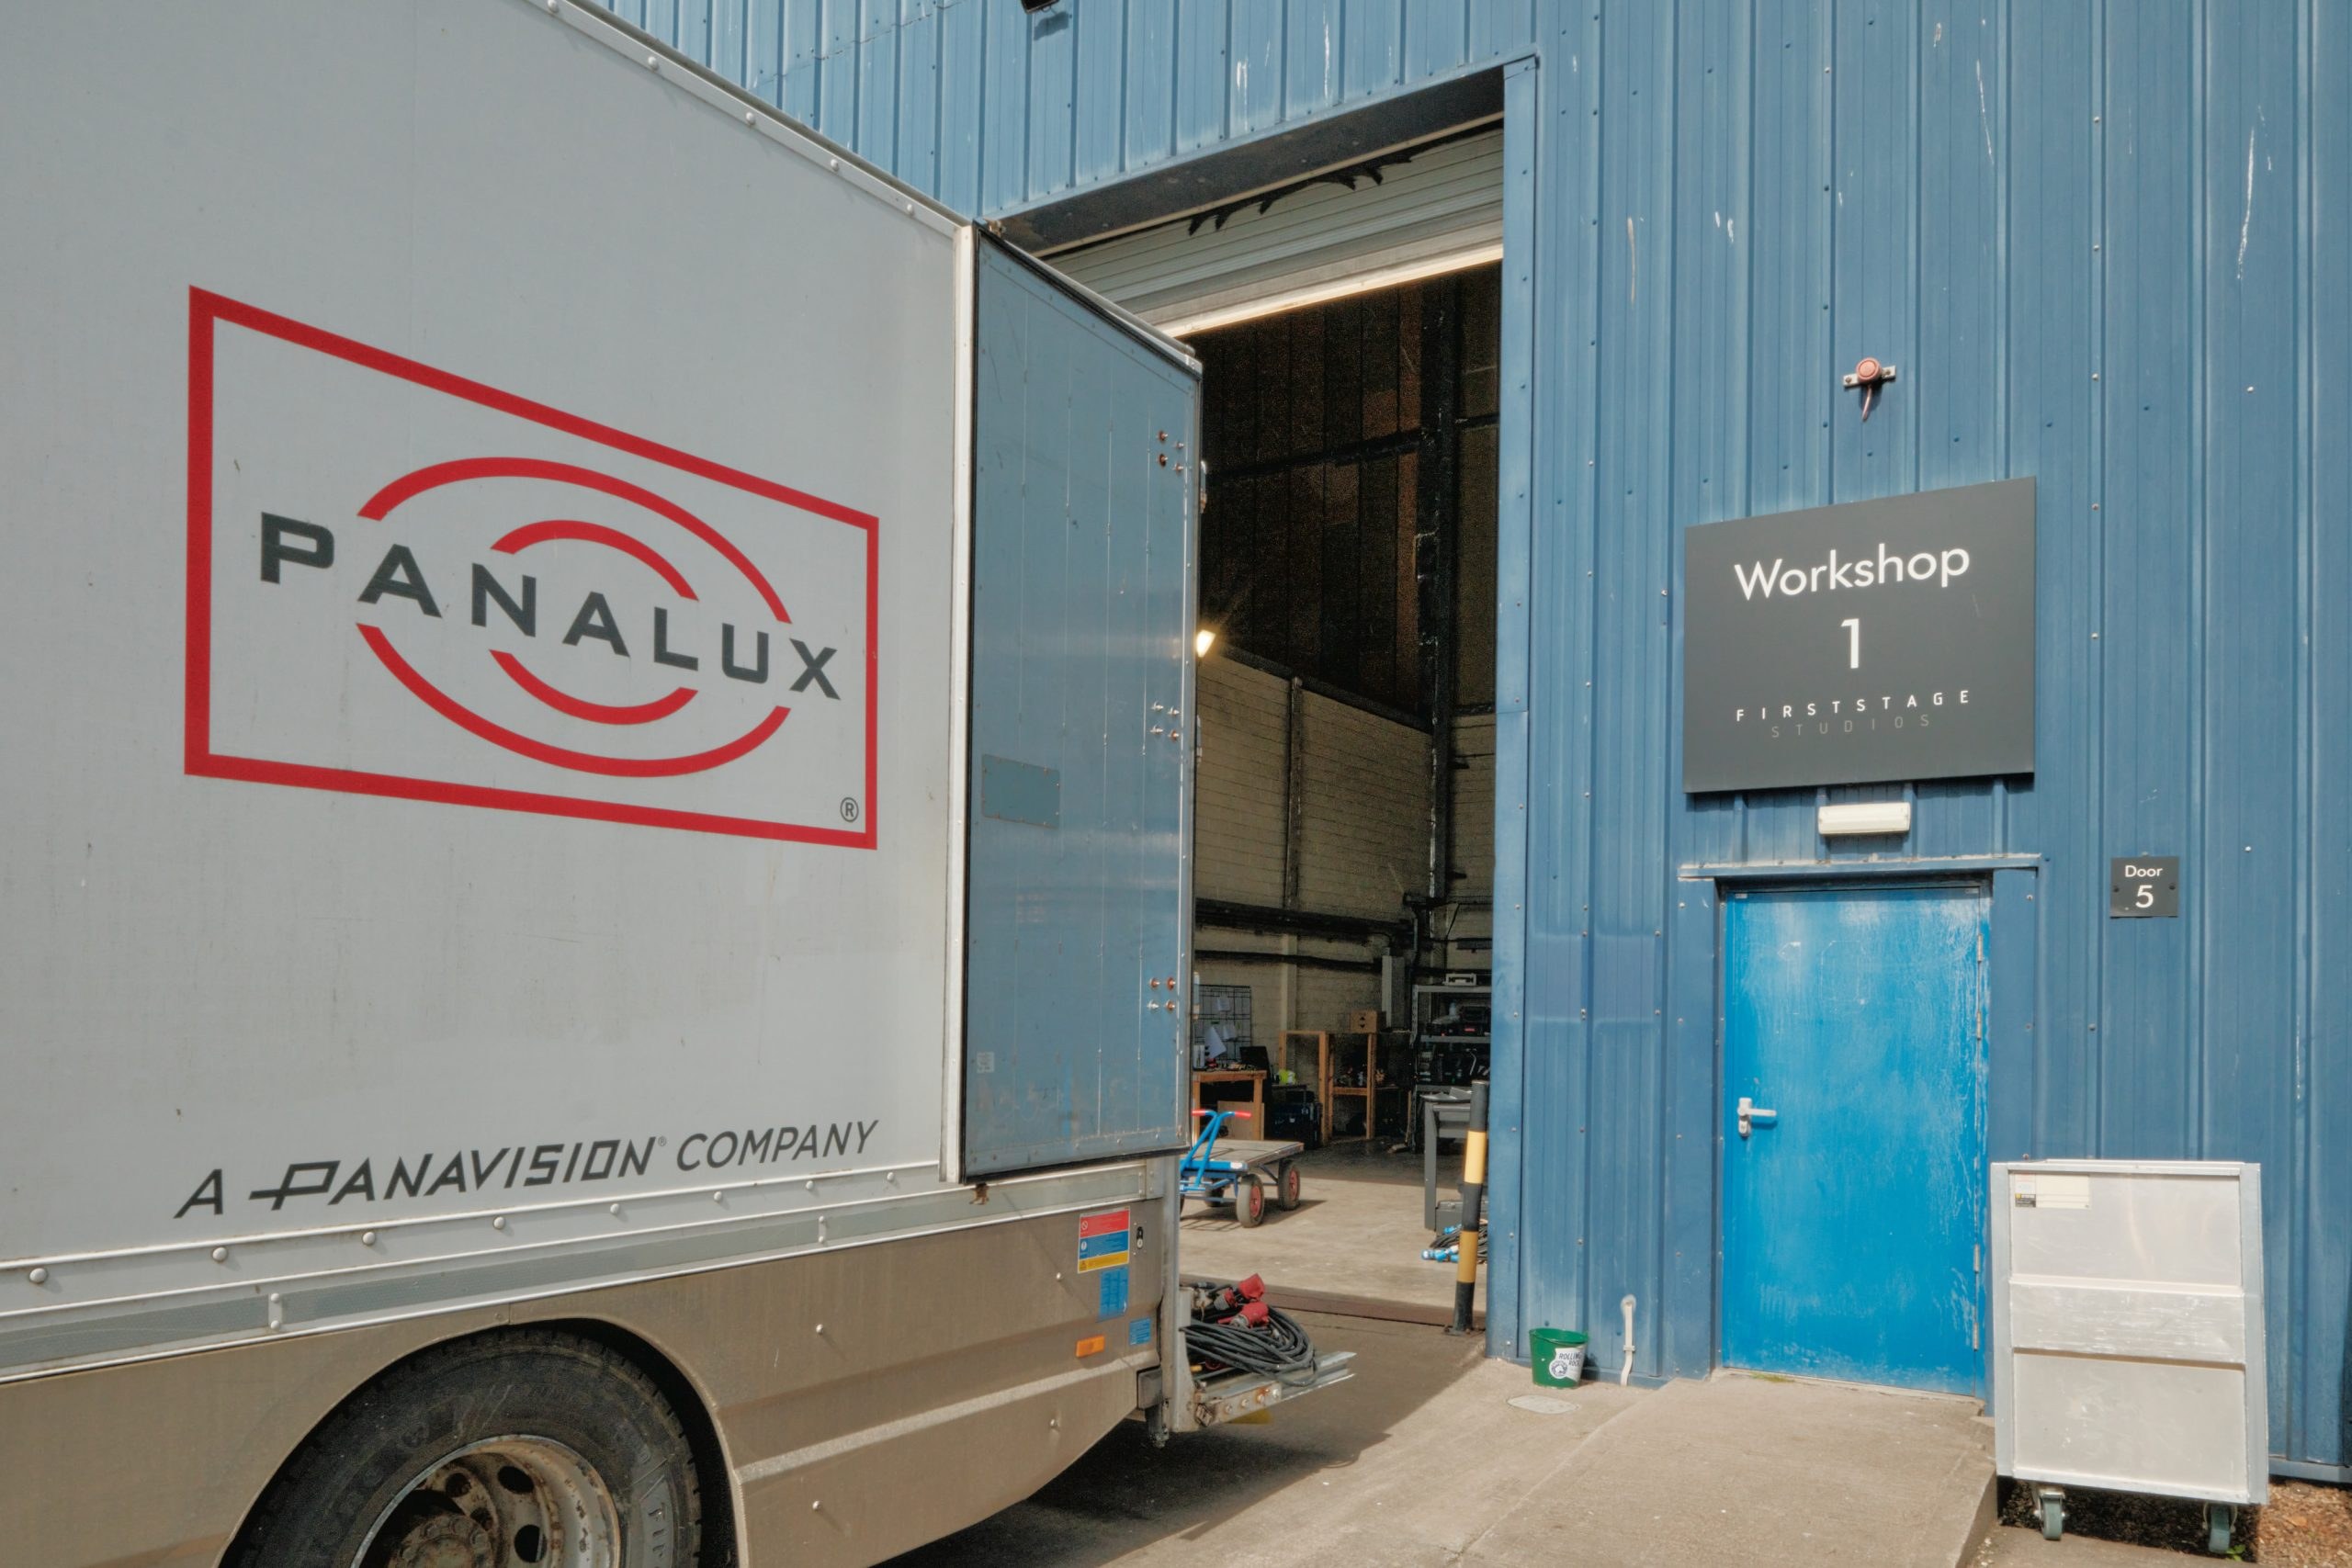
Workshops & Workrooms

1

2,130ft2 / 198m2

Measurements m ft
Area 198m2 2,130ft2
Length x Width XXm x XXm XXft x XXft
Height XXm XXft
Access 5.9m x 4.9m 19ft x 16.5ft
Power Up to X amps – 3 phase power

Workshops & Workrooms

2

2,228ft2 / 207m2

Measurements m ft
Area 207m2 2,228ft2
Length x Width XXm x XXm XXft x XXft
Height XXm XXft
Access 4.5m x 4.9m 15ft x 16.5ft
Power Up to X amps – 3 phase power

Workshops & Workrooms

3

4,850ft2 / 450m2

Mill.

Measurements m ft
Area 450m2 4,850ft2
Length x Width XXm x XXm XXft x XXft
Height XXm XXft
Access 4.5m x 4.9m 15ft x 16.5ft
Power Up to X amps – 3 phase power

Workshops & Workrooms

4

29,000ft2 / 2,758m2

Also available as a blacked out build space/stage.
Measurements m ft
Area 2,758m2 29,000ft2
Length x Width XXm x XXm XXft x XXft
Height XXm XXft
Access 5.9m x 4.9m 19ft x 16.5ft
Power Up to X amps – 3 phase power